



$430,000
$415,000
3.6%For more information regarding the value of a property, please contact us for a free consultation.
1105 Lakeview DR Burnsville, MN 55337
6 Beds
2 Baths
2,116 SqFt
Key Details
Sold Price $430,000
Property Type Single Family Home
Sub Type Single Family
Listing Status Sold
Purchase Type For Sale
Square Footage 2,116 sqft
Price per Sqft $203
Subdivision Parkwood South 2Nd Add
MLS Listing ID 7076727
Sold Date 06/22/26
Bedrooms 6
Full Baths 1
Three Quarter Bath 1
Year Built 1967
Annual Tax Amount $3,792
Tax Year 2026
Contingent None
Lot Size 0.304 Acres
Lot Dimensions 133x105
Property Sub-Type Single Family
Property Description
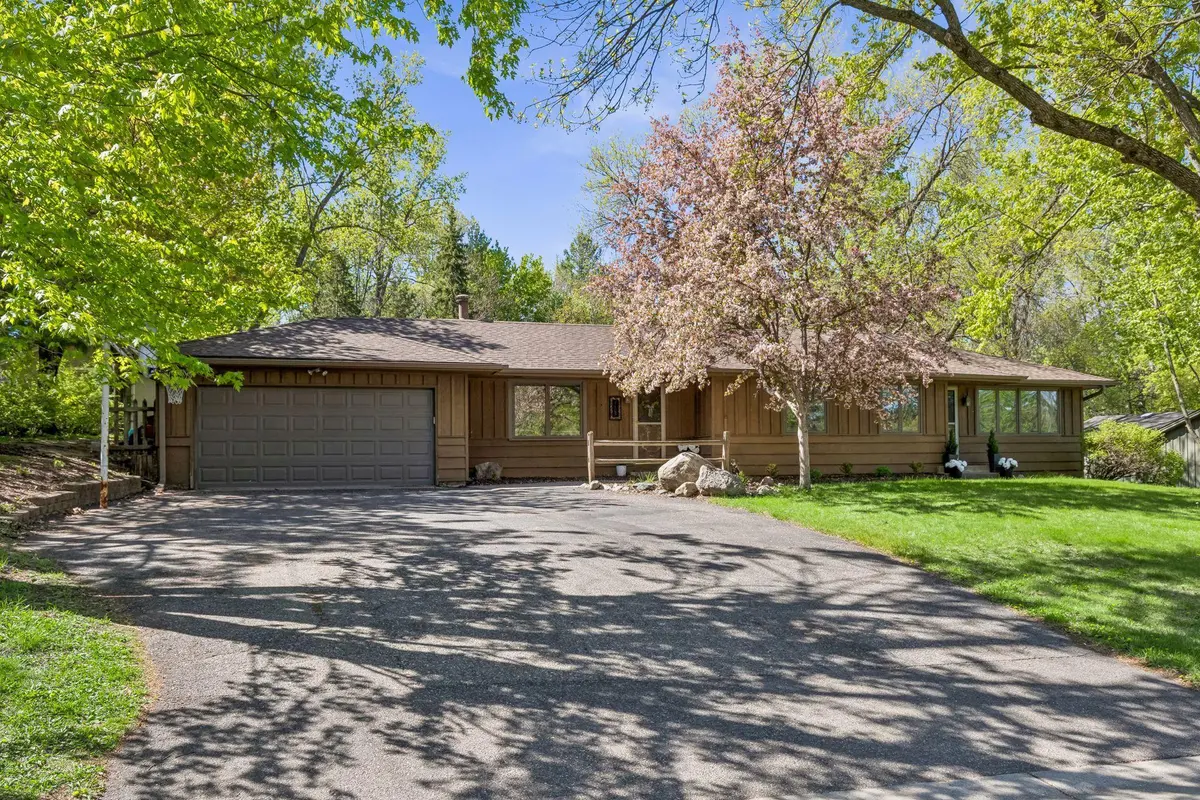
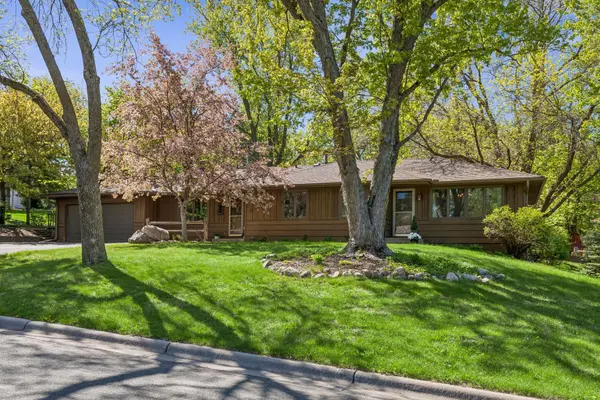
Welcome to 1105 Lakeview Drive in Burnsville! This tastefully updated home is situated on a large private lot in a quiet neighborhood. The main floor offers a large living room with an electric fireplace and access to the deck, a fully remodeled kitchen, dining room, full bathroom, and three bedrooms. The lower level features three more bedrooms, including the master suite, complete with a walk-in closet and en-suite bathroom, as well as the lower-level laundry room and plenty of storage space. Some recent updates include a full kitchen renovation, new gutters, garage shelving, lighting, flooring, paint, landscaping, and the master suite renovation. Don't miss out on this lovely home!
Location
State MN
County Dakota
Zoning Residential-Single Family
Rooms
Basement Finished, Full, Storage Space
Dining Room Eat In Kitchen, Separate/Formal Dining Room
Interior
Heating Forced Air, Fireplace(s)
Cooling Central Air
Fireplaces Number 1
Fireplaces Type Electric, Living Room
Fireplace Yes
Appliance Disposal, Double Oven, Dryer, Gas Water Heater, Microwave, Range, Refrigerator, Stainless Steel Appliances, Washer
Laundry In Basement
Exterior
Parking Features Attached Garage
Garage Spaces 2.0
Roof Type Architectural Shingle,Asphalt
Building
Lot Description Corner Lot
Story One
Foundation 1085
Sewer City Sewer/Connected
Water City Water/Connected
Level or Stories One
Structure Type Block
New Construction false
Schools
School District Burnsville-Eagan-Savage
Read Less
Want to know what your home might be worth? Contact us for a FREE valuation!

Our team is ready to help you sell your home for the highest possible price ASAP
NEARBY SCHOOLS & BUSINESSES