


$576,000
$575,000
0.2%For more information regarding the value of a property, please contact us for a free consultation.
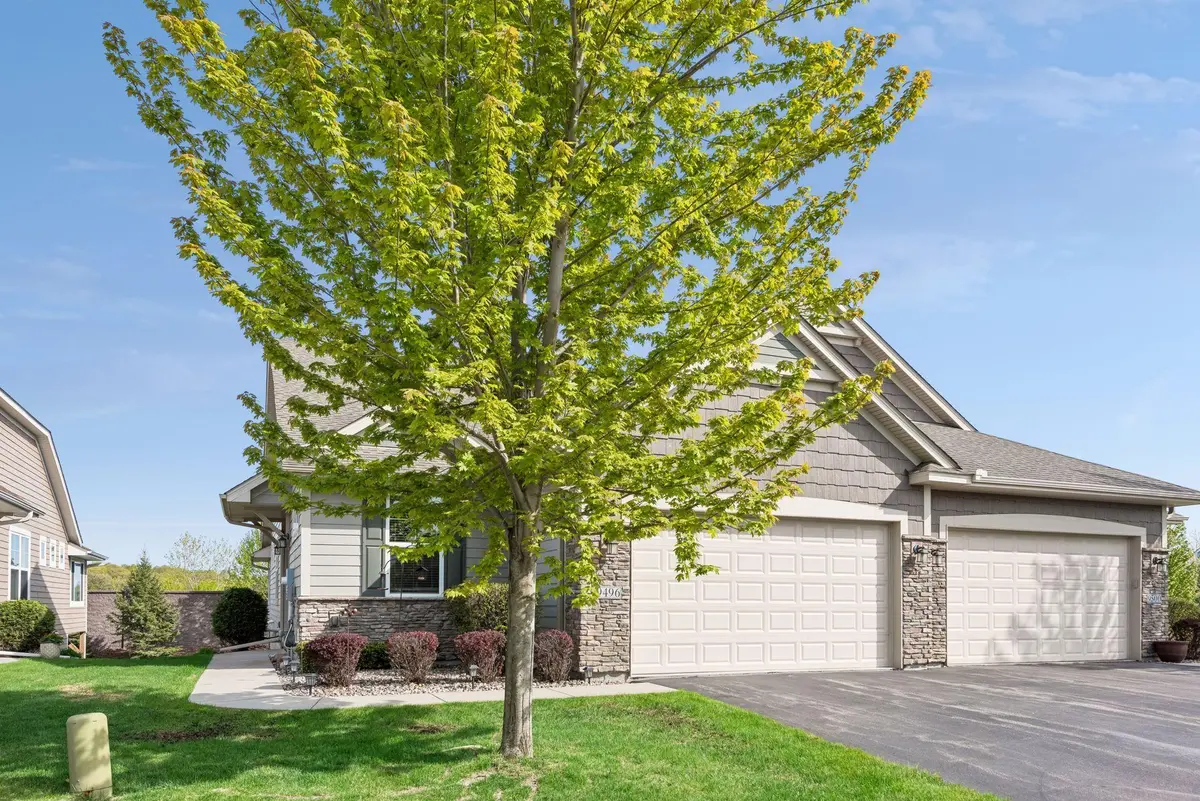
9496 River Rock DR S Chanhassen, MN 55317
3 Beds
3 Baths
2,680 SqFt
Key Details
Sold Price $576,000
Property Type Townhouse
Sub Type (TH) Side x Side
Listing Status Sold
Purchase Type For Sale
Square Footage 2,680 sqft
Price per Sqft $214
MLS Listing ID 7065041
Sold Date 06/24/26
Bedrooms 3
Full Baths 2
Three Quarter Bath 1
HOA Fees $405/mo
Year Built 2015
Annual Tax Amount $6,072
Tax Year 2026
Contingent None
Lot Size 6,534 Sqft
Lot Dimensions Common
Property Sub-Type (TH) Side x Side
Property Description
Beautifully appointed townhome in sought-after Chanhassen offering exceptional main-level living with a spacious finished walkout lower level. This immaculate home features an open-concept design with fresh décor, quality finishes, and abundant natural light throughout. Welcoming foyer opens to a private main-level office with French doors, easily functioning as a second bedroom. Gourmet kitchen showcases a large center island with snack bar seating, stainless steel appliances, walk-in pantry, and extensive cabinetry, flowing seamlessly into the dining and living areas—perfect for entertaining. Inviting living room with cozy fireplace opens to a bright sunroom and maintenance-free deck overlooking peaceful surroundings. Spacious owner's suite offers a private full bath and walk-in closet. Convenient main-level laundry and additional ¾ bath located just off the kitchen with access to the attached garage. Finished walkout lower level includes an expansive amusement and recreation room, third bedroom, full bath, patio access, and excellent storage space. Ideally located near parks, trails, golf, shopping, dining, and easy commuter access. Move-in ready and shows like new!
Location
State MN
County Carver
Zoning Residential-Single Family
Rooms
Basement Daylight/Lookout Windows, Drain Tiled, Egress Window(s), Finished, Full, Sump Pump, Walkout
Dining Room Eat In Kitchen, Separate/Formal Dining Room
Interior
Heating Forced Air
Cooling Central Air
Fireplaces Number 1
Fireplaces Type Gas, Living Room
Fireplace Yes
Appliance Dishwasher, Disposal, Dryer, Exhaust Fan, Microwave, Range, Refrigerator, Wall Oven, Washer, Water Softener Owned
Laundry Laundry Room, Main Level, Sink
Exterior
Parking Features Attached Garage, Garage Door Opener
Garage Spaces 2.0
Building
Lot Description Tree Coverage - Light
Story One
Foundation 1514
Sewer City Sewer/Connected
Water City Water/Connected
Level or Stories One
New Construction false
Schools
School District Eastern Carver County Schools
Others
HOA Fee Include Hazard Insurance,Lawn Care,Maintenance Grounds,Professional Mgmt,Sanitation,Snow Removal
Read Less
Want to know what your home might be worth? Contact us for a FREE valuation!

Our team is ready to help you sell your home for the highest possible price ASAP
NEARBY SCHOOLS & BUSINESSES