



$350,000
$344,900
1.5%For more information regarding the value of a property, please contact us for a free consultation.
11775 Kerry ST NW Coon Rapids, MN 55433
4 Beds
2 Baths
1,633 SqFt
Key Details
Sold Price $350,000
Property Type Single Family Home
Sub Type Single Family
Listing Status Sold
Purchase Type For Sale
Square Footage 1,633 sqft
Price per Sqft $214
Subdivision Wedgewood Parc 2Nd Add
MLS Listing ID 7079822
Sold Date 06/26/26
Bedrooms 4
Full Baths 1
Three Quarter Bath 1
Year Built 1990
Annual Tax Amount $3,688
Tax Year 2026
Contingent None
Lot Size 10,890 Sqft
Lot Dimensions 8 x 135
Property Sub-Type Single Family
Property Description
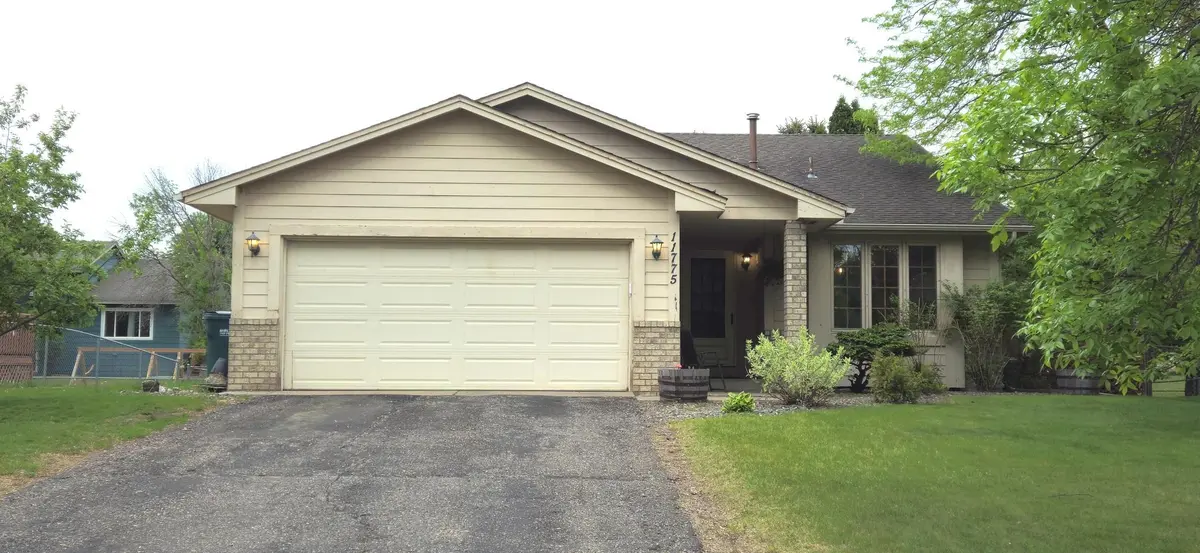
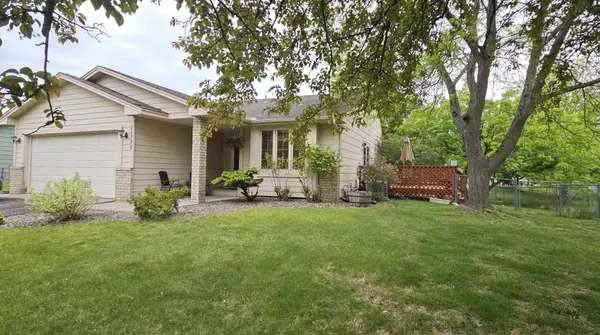
Charming 4-bed, 2-bath split-level home featuring a bright kitchen and dining room, with hardwood and laminate flooring throughout the main level and the welcoming upper-level living room. As you explore the home, imagine the comfortable primary bedroom with walk-in closet, along with the three additional bedrooms and the lower-level family room with new carpet being installed before closing.
Two well-placed bathrooms—one on the upper level and one on the lower—offer convenience for both residents and guests. The unfinished lower basement provides storage or a blank canvas for your creativity and the potential for added equity.
Neighborhood children attend the highly rated Hoover Elementary, known for its STEM program. The home is also within walking distance of several city parks and trails, close to the bus line, and less than a mile from the many stores in Riverdale Shopping Center.
Outdoor features include a fenced yard, in-ground sprinklers, mature shade trees, a cozy side deck, a rear patio, and a backyard fire pit—perfect for relaxing or entertaining.
This one is truly a MUST SEE… it won't last long!
Location
State MN
County Anoka
Zoning Residential-Single Family
Rooms
Basement Block, Daylight/Lookout Windows, Finished, Full, Storage Space, Sump Basket, Unfinished, Walkout
Dining Room Informal Dining Room
Interior
Heating Forced Air, Fireplace(s)
Cooling Central Air
Fireplaces Number 1
Fireplaces Type Circulating, Family Room, Gas, Insert
Fireplace Yes
Appliance Dryer, Gas Water Heater, Microwave, Range, Refrigerator, Washer
Laundry In Basement, Gas Dryer Hookup, Lower Level, Sink, Washer Hookup
Exterior
Parking Features Attached Garage, Asphalt, Electric, Garage Door Opener, Storage
Garage Spaces 2.0
Fence Chain Link, Full
Pool None
Roof Type Age Over 8 Years,Asphalt
Building
Lot Description Public Transit (w/in 6 blks), Tree Coverage - Light, Underground Utilities
Story Four or More Level Split
Foundation 1021
Sewer City Sewer/Connected
Water City Water/Connected
Level or Stories Four or More Level Split
Structure Type Block,Brick,Concrete,Frame
New Construction false
Schools
School District Anoka-Hennepin
Read Less
Want to know what your home might be worth? Contact us for a FREE valuation!

Our team is ready to help you sell your home for the highest possible price ASAP
NEARBY SCHOOLS & BUSINESSES