



$395,000
$399,900
1.2%For more information regarding the value of a property, please contact us for a free consultation.
4531 Blaisdell AVE Minneapolis, MN 55419
3 Beds
1 Bath
1,264 SqFt
Key Details
Sold Price $395,000
Property Type Single Family Home
Sub Type Single Family
Listing Status Sold
Purchase Type For Sale
Square Footage 1,264 sqft
Price per Sqft $312
Subdivision Pleasant Park Add
MLS Listing ID 7076897
Sold Date 06/30/26
Bedrooms 3
Full Baths 1
Year Built 1906
Annual Tax Amount $5,559
Tax Year 2026
Contingent None
Lot Size 5227.000 Acres
Lot Dimensions 127 x 40
Property Sub-Type Single Family
Property Description
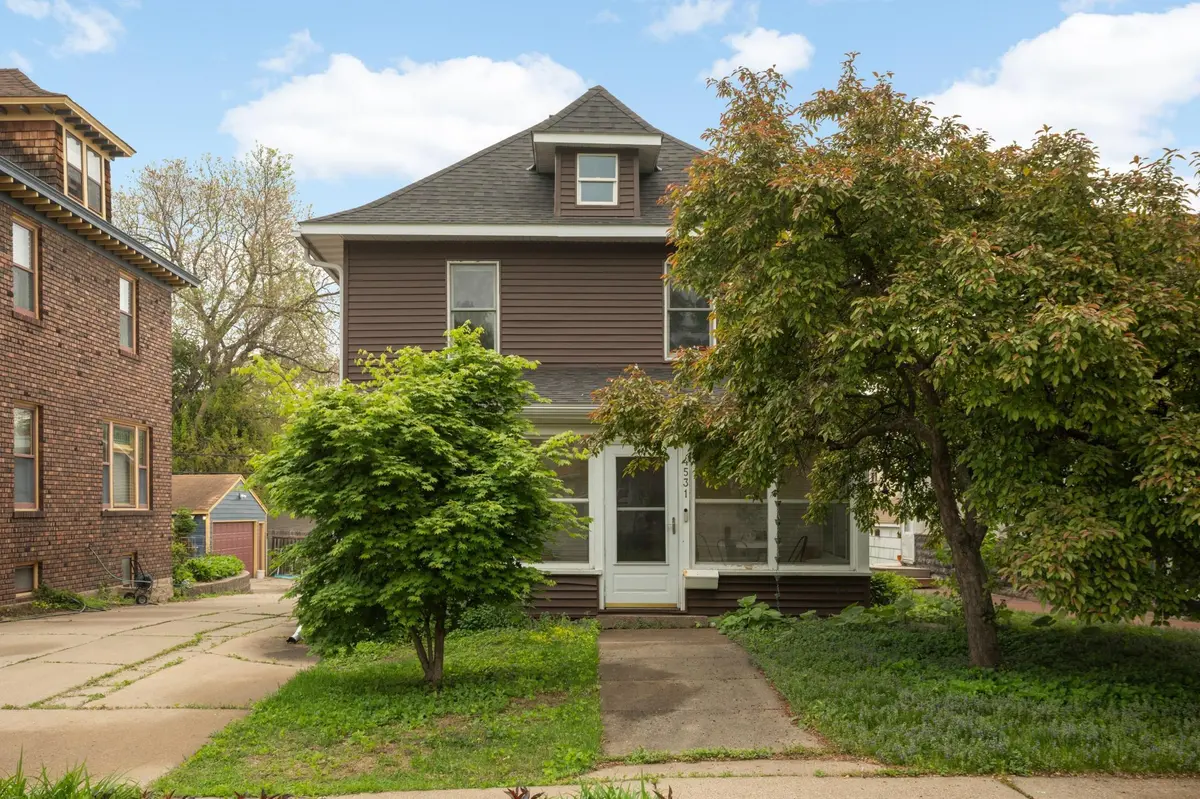
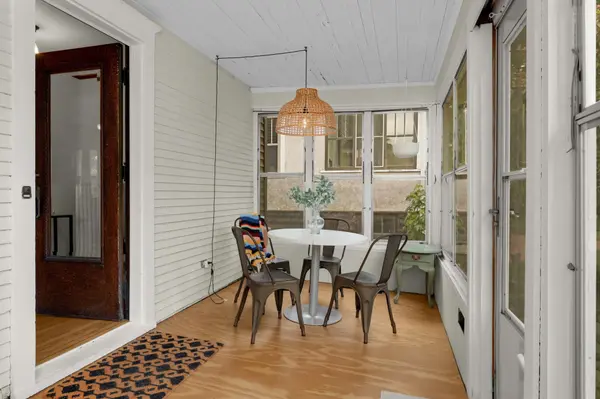
If you've been home-shopping in South Minneapolis, you know Kingfield: Patisserie 46 on a Sunday morning, Bûcheron on a Tuesday night when you don't feel like cooking, a walk to Lake Harriet whenever the mood strikes. You also know that finding something completely turnkey in this neighborhood, at this price point, with turn-of-the-century character that hasn't been steamrolled by gray paint, is an extremely tall order. And yet here we are at 4531 Blaisdell Avenue. The three-season front porch, surrounded by large windows with a mature Japanese maple right outside, makes a fall evening postcard-worthy. Inside, the early-1900s interior shows itself off with original hardwood floors, period crown molding, and a set of decorative columns with hand-crafted millwork caps separating the living room from the formal dining room. The kitchen is something fun and different: candy-apple-red Cambria quartz countertops, a whimsical mosaic tile backsplash, a 36-inch ZLINE commercial gas range, a 24-inch Miele dishwasher, and a picture window so oversized it barely seems residential. Upstairs, three bedrooms share a full bath with black-and-white checkerboard floors, a pedestal sink with sconces, and both a clawfoot tub and a standing shower. One bedroom features a built-in Murphy bed, making it a natural home office that converts to a guest room on demand. Outside, there's no yard work consuming your weekends - instead, an enormous 27' x 25' detached garage goes well beyond off-street parking and could easily accommodate furniture restoration, music practice, bike maintenance, or covered entertaining. And best of all, the home is comprehensively move-in-ready: new roof and siding on both the home and garage in 2024, new boiler and water heater in 2022, a radon mitigation system, fully updated electrical throughout, and USI Fiber already wired in. North Star Deli, Ena, Boludo, Silverbird Coffee, Alma Provisions, Brasa, Lake Harriet, and 35W are all within minutes. So whether you're enjoying the best of South Minneapolis or never leaving your own front porch, life at 4531 Blaisdell never tasted so good.
Location
State MN
County Hennepin
Zoning Residential-Single Family
Rooms
Basement Daylight/Lookout Windows, Full, Storage Space, Unfinished
Dining Room Separate/Formal Dining Room
Interior
Heating Boiler, Radiator
Cooling Central Air
Fireplace No
Appliance Dishwasher, Dryer, Exhaust Fan, Gas Water Heater, Range, Refrigerator, Stainless Steel Appliances, Washer
Laundry In Basement, Electric Dryer Hookup, Sink, Washer Hookup
Exterior
Parking Features Covered, Detached Garage, Concrete, Electric, Garage Door Opener, No Int Access to Dwelling, Storage
Garage Spaces 2.0
Fence Partial, Split Rail
Pool None
Roof Type Age 8 Years or Less,Architectural Shingle,Asphalt
Building
Lot Description Public Transit (w/in 6 blks), Tree Coverage - Light
Story Two
Foundation 553
Sewer City Sewer/Connected
Water City Water/Connected
Level or Stories Two
Structure Type Frame,Stone
New Construction false
Schools
School District Minneapolis
Read Less
Want to know what your home might be worth? Contact us for a FREE valuation!

Our team is ready to help you sell your home for the highest possible price ASAP
NEARBY SCHOOLS & BUSINESSES