


$551,250
$500,000
10.3%For more information regarding the value of a property, please contact us for a free consultation.
2128 Juno AVE Saint Paul, MN 55116
4 Beds
2 Baths
2,046 SqFt
Key Details
Sold Price $551,250
Property Type Single Family Home
Sub Type Single Family
Listing Status Sold
Purchase Type For Sale
Square Footage 2,046 sqft
Price per Sqft $269
Subdivision Mulliken Add
MLS Listing ID 7094989
Sold Date 07/07/26
Bedrooms 4
Full Baths 2
Year Built 1929
Annual Tax Amount $7,818
Tax Year 2025
Contingent None
Lot Size 5,662 Sqft
Lot Dimensions 45x126
Property Sub-Type Single Family
Property Description
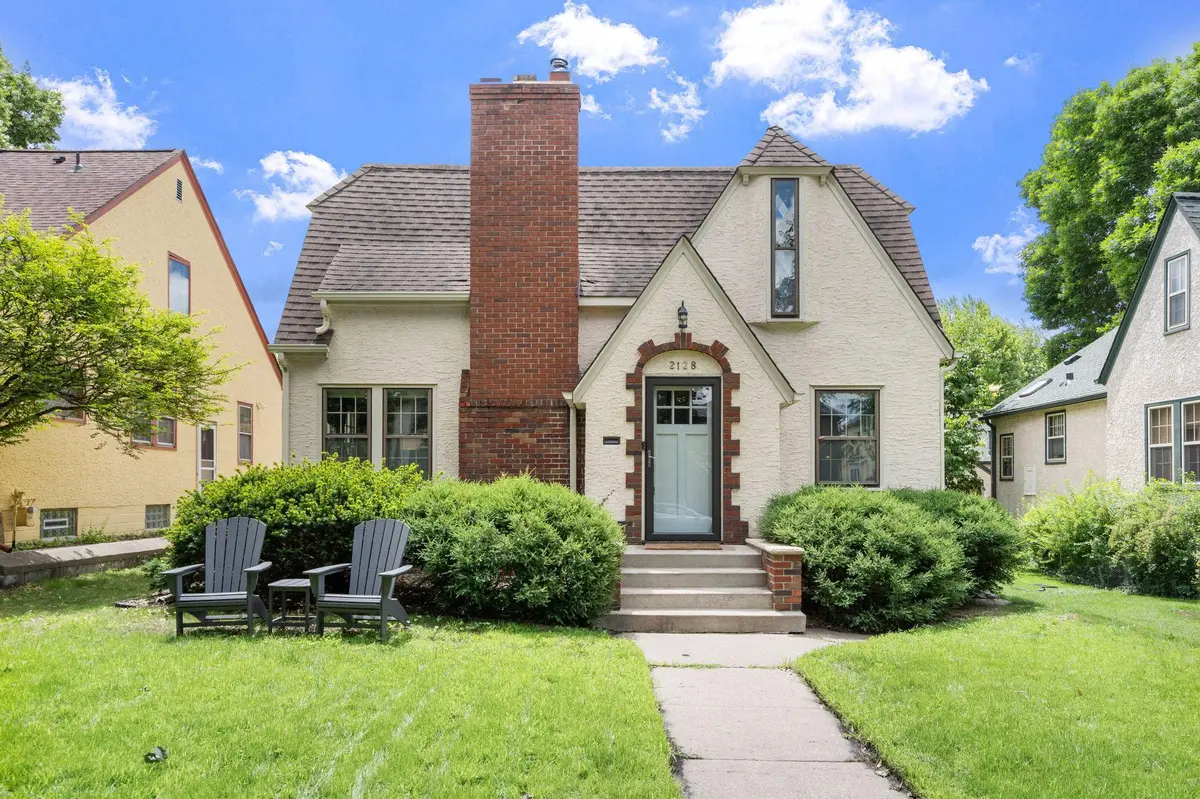
Storybook charm meets timeless Highland Park living. This beautifully maintained and thoughtfully updated Tudor-style home welcomes you with exceptional curb appeal in one of St. Paul's most beloved neighborhoods. Inside, you'll find warm character throughout with hardwood floors and an inviting living room centered around a wood-burning fireplace, while a classic diamond pane window adds a subtle touch of Tudor whimsy and soft architectural detail. The formal dining room is perfect for gathering, and the eat-in kitchen offers a second dining space overlooking the beautifully maintained backyard. Four bedrooms and two full baths provide flexible living, with two bedrooms and a full bath on both the main and upper levels. Newly added hardwood floors brighten the upstairs, while the lower level offers a comfortable family room with brand-new carpet, a laundry area, and ample storage. Outside, enjoy a fully fenced backyard featuring an inviting patio, raised garden beds, and a two-car garage. Ideally located just steps from Saint Catherine University, the banks of the Mississippi River, neighborhood parks, and local restaurants and shops. Offering the perfect blend of character, comfort, and community, this home is quintessential Saint Paul living.
Location
State MN
County Ramsey
Zoning Residential-Single Family
Rooms
Basement Egress Window(s), Full, Partially Finished
Dining Room Eat In Kitchen, Informal Dining Room, Separate/Formal Dining Room
Interior
Heating Boiler, Hot Water
Cooling None
Fireplaces Number 1
Fireplaces Type Living Room, Wood Burning
Fireplace Yes
Appliance Dishwasher, Disposal, Dryer, Exhaust Fan, Range, Refrigerator, Washer
Laundry In Basement, Lower Level
Exterior
Parking Features Detached Garage, Garage Door Opener
Garage Spaces 2.0
Fence Full, Other
Pool None
Roof Type Age Over 8 Years,Asphalt
Building
Lot Description Public Transit (w/in 6 blks), Tree Coverage - Light
Story One and One Half
Foundation 1160
Sewer City Sewer/Connected
Water City Water/Connected
Level or Stories One and One Half
New Construction false
Schools
School District St. Paul
Read Less
Want to know what your home might be worth? Contact us for a FREE valuation!

Our team is ready to help you sell your home for the highest possible price ASAP
NEARBY SCHOOLS & BUSINESSES