

$412,000
$417,000
1.2%For more information regarding the value of a property, please contact us for a free consultation.
5381 395th ST North Branch, MN 55056
3 Beds
2 Baths
1,944 SqFt
Key Details
Sold Price $412,000
Property Type Single Family Home
Sub Type Single Family
Listing Status Sold
Purchase Type For Sale
Square Footage 1,944 sqft
Price per Sqft $211
Subdivision Meadows North 3Rd Addn
MLS Listing ID 7066586
Sold Date 07/13/26
Bedrooms 3
Full Baths 1
Three Quarter Bath 1
HOA Fees $138/mo
Year Built 2024
Annual Tax Amount $4,481
Tax Year 2026
Contingent None
Lot Size 9,278 Sqft
Lot Dimensions 62X150X62X150
Property Sub-Type Single Family
Property Description
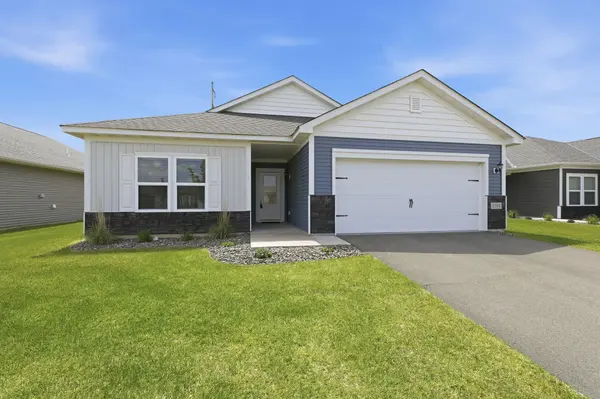
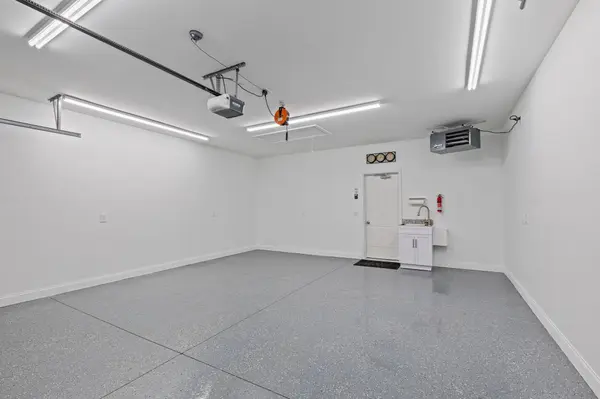
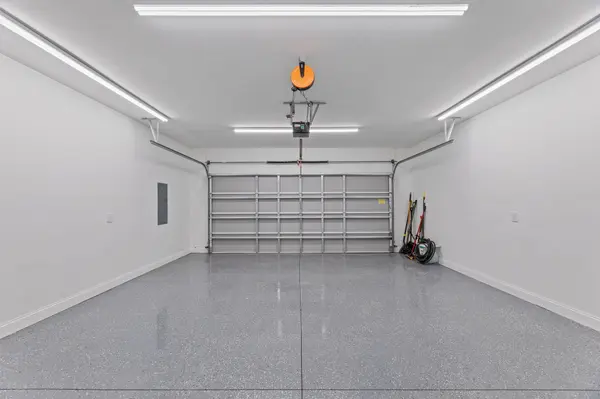
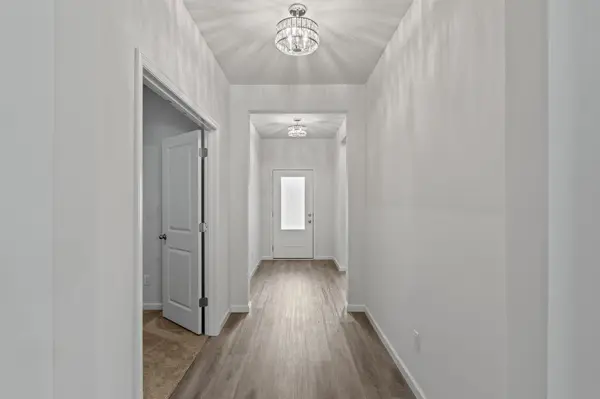
Experience effortless elegance in this beautifully designed one level luxury home offering the perfect blend of comfort, style, and functionality. Featuring three spacious bedrooms, two well appointed bathrooms, and a versatile flex room ideal for a home office, hobby space, or guest retreat, this home is tailored for modern living. The heart of the home is the expansive entertainment area, seamlessly connecting the living, dining, and kitchen spaces perfect for hosting gatherings or enjoying quiet evenings in. Luxury vinyl plank flooring flows throughout, complementing the stunning granite countertops and designer backsplash in the kitchen. A large island with an undermount sink provides additional prep space and casual seating.The private primary suite is a true retreat, boasting a generous walk in closet and a spa inspired ensuite bath complete with double sinks, beautiful tile finishes, and a glass enclose shower designed for easy accessibility. Thoughtful upgrades set this home apart, including additional cabinetry for exceptional storage, stylish curtains, and pocket doors that maximize space and convenience. The heated garage is a dream workspace with finished walls, an epoxy coated floor, built-in sink, and access to dry attic storage above. Step outside to a huge 8x20 painted concrete patio perfect for outdoor dining, relaxing, or entertaining. This home offers refined, accessible, single level living with premium finishes and practical upgrades you won't find in others.
Location
State MN
County Chisago
Zoning Residential-Single Family
Rooms
Basement None
Dining Room Breakfast Bar, Eat In Kitchen, Informal Dining Room, Kitchen/Dining Room
Interior
Heating Forced Air
Cooling Central Air
Fireplace No
Appliance Air-To-Air Exchanger, Dishwasher, Disposal, Dryer, Electric Water Heater, ENERGY STAR Qualified Appliances, Microwave, Range, Refrigerator, Stainless Steel Appliances, Washer, Water Softener Owned
Laundry Electric Dryer Hookup, Main Level, Washer Hookup
Exterior
Parking Features Attached Garage, Asphalt, Finished Garage, Garage Door Opener, Heated Garage, Storage
Garage Spaces 2.0
Roof Type Age 8 Years or Less,Architectural Shingle,Asphalt
Building
Story One
Foundation 1944
Sewer City Sewer/Connected
Water City Water/Connected
Level or Stories One
Structure Type Concrete,Frame
New Construction false
Schools
School District North Branch
Others
HOA Fee Include Lawn Care,Other,Snow Removal
Read Less
Want to know what your home might be worth? Contact us for a FREE valuation!

Our team is ready to help you sell your home for the highest possible price ASAP
NEARBY SCHOOLS & BUSINESSES