


$970,000
$950,000
2.1%For more information regarding the value of a property, please contact us for a free consultation.
1524 Goodrich AVE Saint Paul, MN 55105
4 Beds
4 Baths
2,984 SqFt
Key Details
Sold Price $970,000
Property Type Single Family Home
Sub Type Single Family
Listing Status Sold
Purchase Type For Sale
Square Footage 2,984 sqft
Price per Sqft $325
Subdivision Macalester-Groveland
MLS Listing ID 7055002
Sold Date 07/15/26
Bedrooms 4
Full Baths 1
Half Baths 1
Three Quarter Bath 2
Year Built 1913
Annual Tax Amount $18,066
Tax Year 2026
Contingent None
Lot Size 9,496 Sqft
Lot Dimensions 75x127
Property Sub-Type Single Family
Property Description
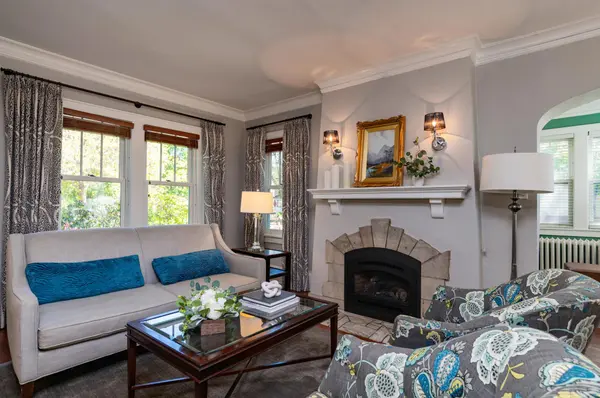
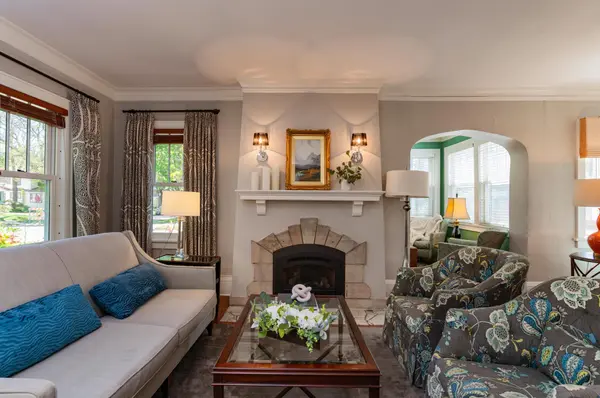
Situated on an extra wide corner lot, this charming stucco home seamlessly blends timeless character with thoughtfully designed modern living. The inviting main level features a sun-filled living room with cozy gas fireplace, a formal dining room ideal for entertaining, and a beautiful sunroom currently functioning as a bright and inspiring home office. A convenient powder room completes the space, but the true centerpiece of the home is the stunning gourmet kitchen. Designed for both everyday living and gathering, it showcases high-end Wolf and Sub-Zero appliances, an oversized center island perfect for conversation, extensive custom cabinetry, and incredible storage. Just beyond, the thoughtfully designed mudroom provides even more functional organization space. Upstairs, an expansive family room offers incredible flexibility with dedicated areas for movie nights, workspace, and relaxing, along with a spacious three-quarter bathroom. The bedroom level features four bedrooms, including a luxurious primary suite complete with a sitting room, private bathroom with dual sinks, and a beautifully tiled walk-in shower. Three additional bedrooms and an updated full bathroom complete the upper level. The finished lower level offers even more versatility with a large flex room, exercise space, and finished storage area with a separate ventilation system ideal for sports equipment and active lifestyles. Outside, the private backyard retreat features a newer wood privacy fence, patio, and sport court, creating the perfect setting for entertaining or recreation. A two-car garage completes this exceptional property. This is a rare opportunity to own a beautifully updated home with outstanding living spaces, thoughtful amenities, and classic charm in one of St. Paul's most beloved neighborhoods.
Location
State MN
County Ramsey
Zoning Residential-Single Family
Rooms
Basement Finished, Full, Partially Finished
Dining Room Eat In Kitchen, Separate/Formal Dining Room
Interior
Heating Boiler, Hot Water
Cooling Ductless Mini-Split
Fireplaces Number 1
Fireplaces Type Gas, Living Room
Fireplace Yes
Appliance Dishwasher, Dryer, Microwave, Range, Refrigerator, Stainless Steel Appliances, Washer, Wine Cooler
Laundry Lower Level, Laundry Room
Exterior
Parking Features Detached Garage
Garage Spaces 2.0
Fence Full, Privacy, Wood
Roof Type Asphalt
Building
Lot Description Public Transit (w/in 6 blks), Tree Coverage - Light
Story More Than 2 Stories
Foundation 1173
Sewer City Sewer/Connected
Water City Water/Connected
Level or Stories More Than 2 Stories
Structure Type Stone
New Construction false
Schools
School District St. Paul
Read Less
Want to know what your home might be worth? Contact us for a FREE valuation!

Our team is ready to help you sell your home for the highest possible price ASAP
NEARBY SCHOOLS & BUSINESSES