

$790,000
$799,000
1.1%For more information regarding the value of a property, please contact us for a free consultation.
5232 Chowen AVE S Minneapolis, MN 55410
4 Beds
3 Baths
1,918 SqFt
Key Details
Sold Price $790,000
Property Type Single Family Home
Sub Type Single Family
Listing Status Sold
Purchase Type For Sale
Square Footage 1,918 sqft
Price per Sqft $411
Subdivision Hawthorne Park 2Nd Div
MLS Listing ID 7110073
Sold Date 09/09/26
Bedrooms 4
Full Baths 1
Half Baths 1
Three Quarter Bath 1
Year Built 1928
Annual Tax Amount $8,320
Tax Year 2026
Contingent None
Lot Size 5,227 Sqft
Lot Dimensions 40x128
Property Sub-Type Single Family
Property Description
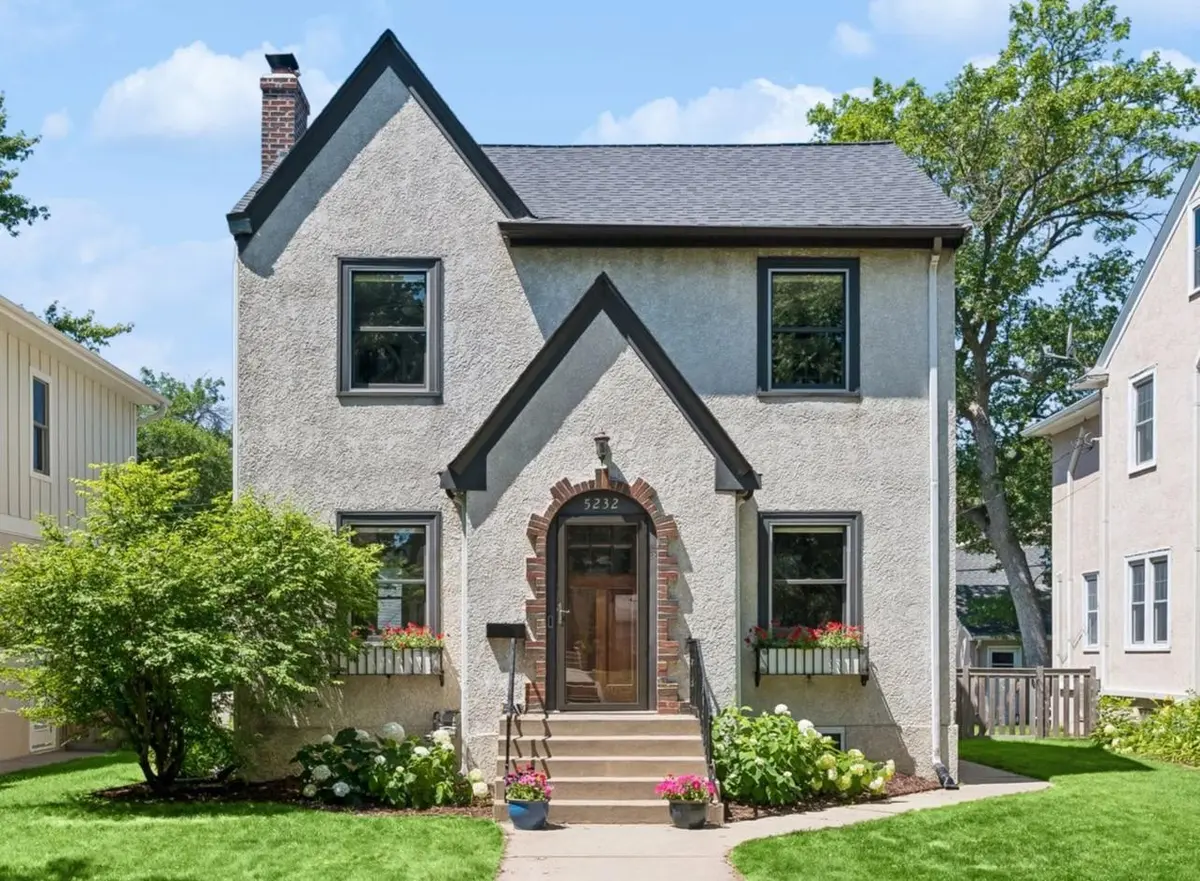
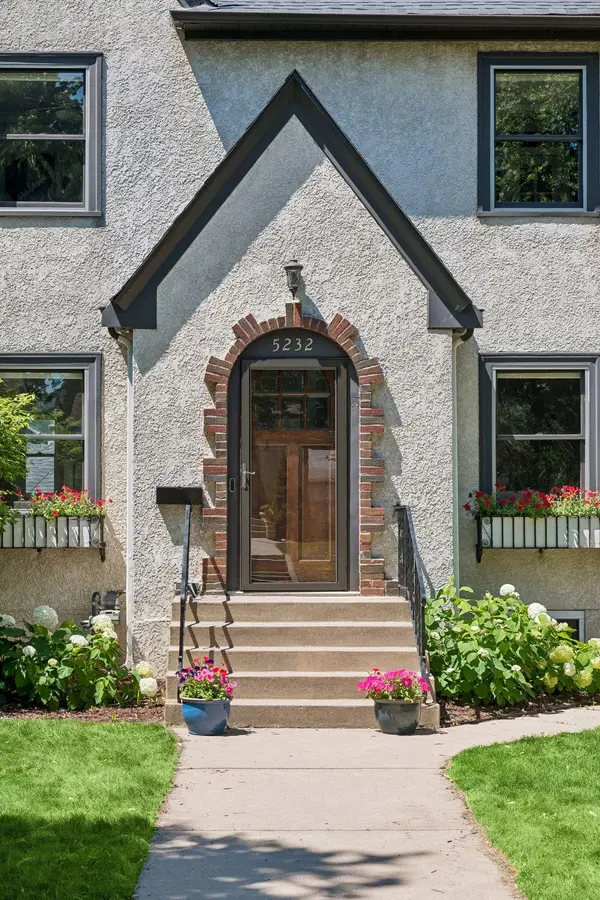
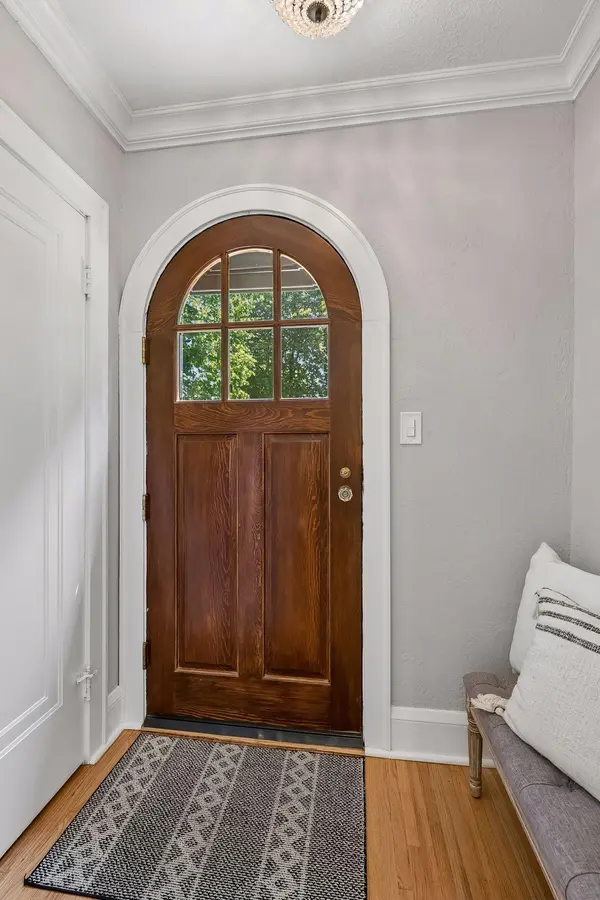
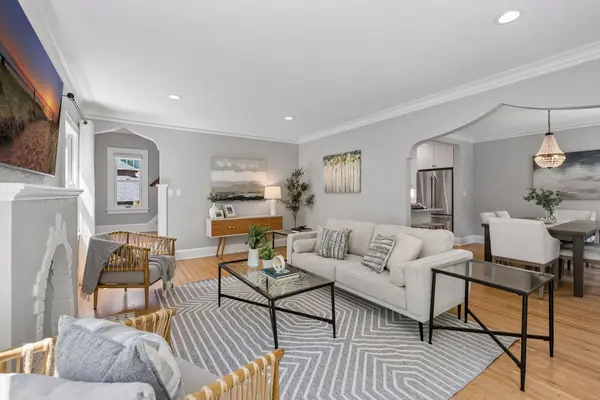
Architectural charm and loaded with updates from top to bottom, inside and out! This home has had every surface touched. From Andersen windows, crown molding, newly refinished wood floors, updated bathrooms, a beautiful custom kitchen, to a lower level that is well-appointed, this home shows pride of ownership and thoughtful, timeless finishes. White custom cabinetry (plus pantry), quartzite countertops, marble tile backsplash, under-cabinet lighting, counter seating, and stainless steel KitchenAid appliances highlight this roomy kitchen. An efficient mudroom off the back door, plus a 1/2 bath, enhance the layout's functionality. The dining room, living room, and kitchen flow for easy entertaining and day-to-day living. The dining room boasts a large table for gatherings with family and friends. The living room features recessed lighting, a decorative fireplace, and ample space for furniture configuration. Upstairs, you'll find 3 bedrooms, a full bath, and an attic for storage. The primary bedroom features a large closet with custom stained glass that highlights the antique French doors. The full bath has marble floor tile, a white vanity with marble countertop, subway tile tub/shower surround, and a linen closet for storage. The lower level provides flexibility for use. Bedroom #4 is currently being used as a cozy TV room. The flex space offers options to use as an office, toy room, craft area, etc. The laundry room features cabinetry for storage and quartz countertops. The 3/4 bath is stylish with its shower tile and vanity. The backyard was designed for entertaining and enjoyment. From the expansive patio to the screened gazebo, there are spaces to gather. The fire pit, lounge area, and gazebo are surrounded by lovely landscaping. A 2+ car garage with convenient alley parking rounds out the exterior. The walkability to 50th and France for dining and shopping makes this location hard to beat! This home is a gem!
Location
State MN
County Hennepin
Zoning Residential-Single Family
Rooms
Basement Egress Window(s), Finished, Full, Tile Shower
Dining Room Separate/Formal Dining Room
Interior
Heating Boiler, Heat Pump
Cooling Central Air, Ductless Mini-Split
Fireplaces Number 1
Fireplaces Type Decorative, Living Room
Fireplace Yes
Appliance Chandelier, Dishwasher, Disposal, Dryer, Freezer, Gas Water Heater, Microwave, Range, Refrigerator, Stainless Steel Appliances, Washer
Laundry In Basement, Gas Dryer Hookup, Laundry Room
Exterior
Parking Features Detached Garage
Garage Spaces 2.0
Fence Chain Link, Full, Privacy
Pool None
Roof Type Age 8 Years or Less
Building
Lot Description Public Transit (w/in 6 blks), Tree Coverage - Light
Story Two
Foundation 641
Sewer City Sewer/Connected
Water City Water/Connected
Level or Stories Two
New Construction false
Schools
School District Minneapolis
Read Less
Want to know what your home might be worth? Contact us for a FREE valuation!

Our team is ready to help you sell your home for the highest possible price ASAP
NEARBY SCHOOLS & BUSINESSES