
$355,000
$359,900
1.4%For more information regarding the value of a property, please contact us for a free consultation.
8824 Montegue TER N Brooklyn Park, MN 55443
3 Beds
3 Baths
2,172 SqFt
Key Details
Sold Price $355,000
Property Type Townhouse
Sub Type (TH) Side x Side
Listing Status Sold
Purchase Type For Sale
Square Footage 2,172 sqft
Price per Sqft $163
Subdivision Brook Oaks 2Nd
MLS Listing ID 7126251
Sold Date 09/14/26
Bedrooms 3
Full Baths 2
Three Quarter Bath 1
HOA Fees $329/mo
Year Built 1987
Annual Tax Amount $3,690
Tax Year 2026
Contingent None
Lot Size 8709.000 Acres
Lot Dimensions 33 x 168 x 76 x 155
Property Sub-Type (TH) Side x Side
Property Description
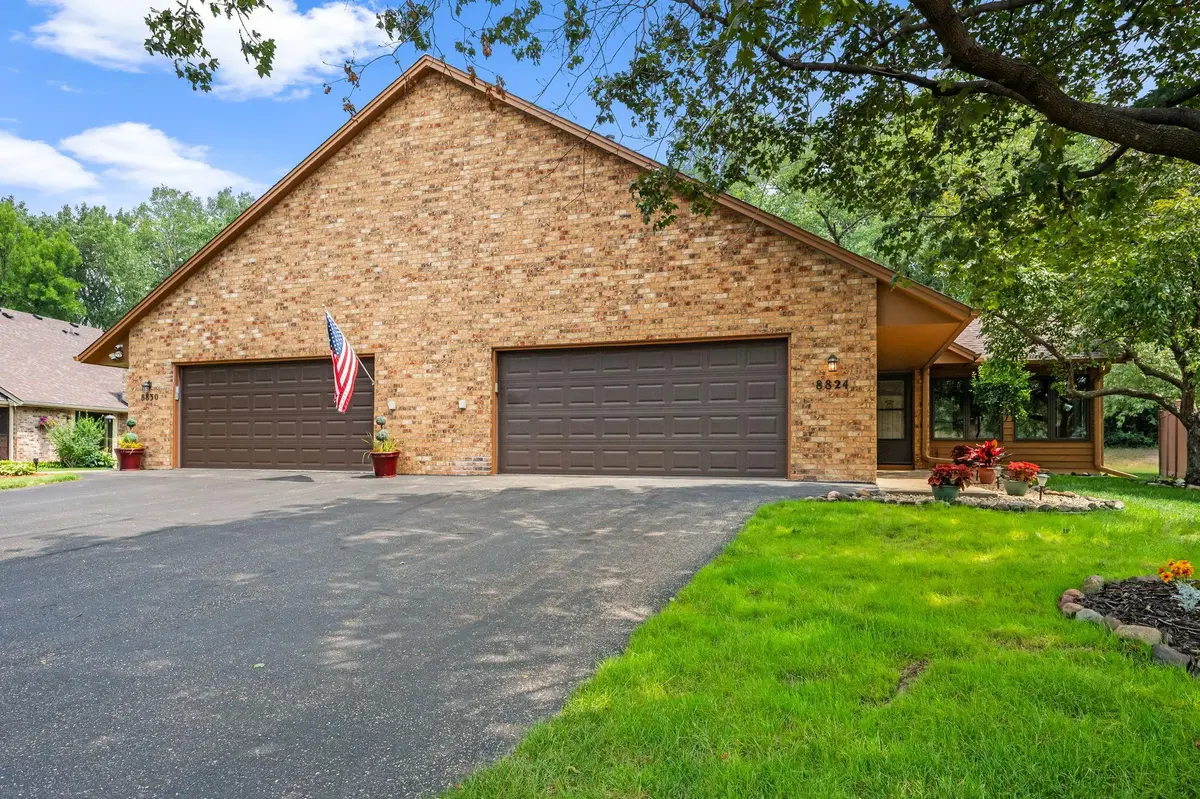
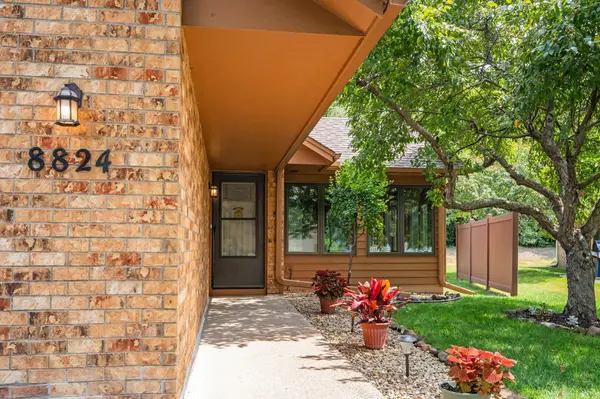
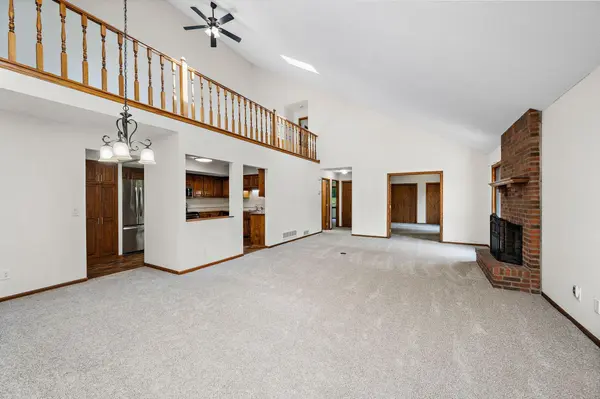
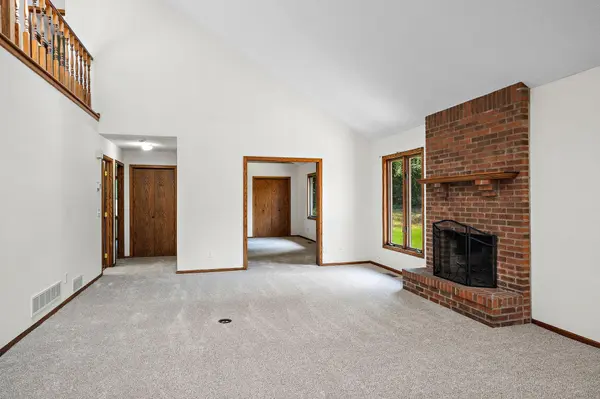
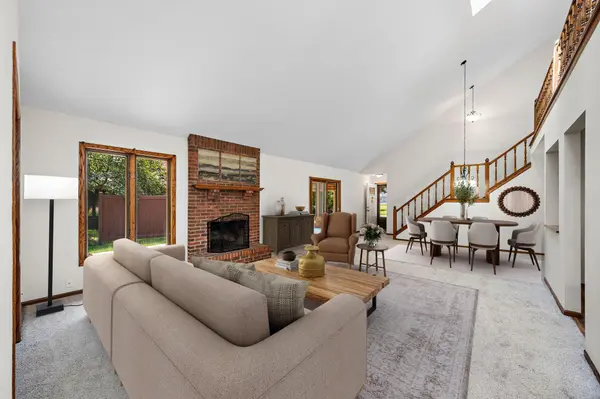
Rare opportunity in desirable Brook Oaks! One of these spacious 3 bedroom, 3 bath end unit townhome floorplans only becomes available every few years! It features 2 Large Primary Bedroom suites with their own baths and lots of closet space. This is perfect one level living with an open great room and main floor laundry and a second bedroom suite on the upper level with a loft style family room perfect for family members, visitors, or even a live-in caretaker. There are soaring vaulted ceilings with skylights, a fireplace, and a 4 season sun porch that walks out to a patio overlooking the semi-private back yard. The eat-in kitchen has lots of cabinetry and counterspace with stainless appliances, and the informal dining area has plenty of room.. The oversized 2 car garage (25 x 24) will accomodate large trucks and boats and has additional attic storage with a pull down stairway. This awesome home is move-in ready with new carpeting and fresh paint throughout. Someone is going to get lucky..... with this home!
Location
State MN
County Hennepin
Zoning Residential-Single Family
Rooms
Basement None
Dining Room Eat In Kitchen, Informal Dining Room
Interior
Heating Forced Air
Cooling Central Air
Fireplaces Number 1
Fireplaces Type Full Masonry, Living Room, Wood Burning
Fireplace Yes
Appliance Dishwasher, Disposal, Dryer, Microwave, Range, Refrigerator, Washer
Laundry Laundry Closet, Main Level
Exterior
Parking Features Attached Garage, Asphalt, Garage Door Opener
Garage Spaces 2.0
Roof Type Asphalt
Building
Lot Description Public Transit (w/in 6 blks), Tree Coverage - Light
Story One
Foundation 1496
Sewer City Sewer/Connected
Water City Water/Connected
Level or Stories One
Structure Type Frame
New Construction false
Schools
School District Anoka-Hennepin
Others
HOA Fee Include Hazard Insurance,Lawn Care,Maintenance Grounds,Professional Mgmt,Sanitation,Snow Removal
Read Less
Want to know what your home might be worth? Contact us for a FREE valuation!

Our team is ready to help you sell your home for the highest possible price ASAP
NEARBY SCHOOLS & BUSINESSES